

THE FOUNDATION | COMING SOON
The Designer Eye
Masterclass
Six seasons that take you from learning to see style to designing every room of your home. The Foundation, Seasons 1 to 3, opens first.
Join The Launch List“Anyone can learn to see like a designer.” Sanaz
WHAT THIS MASTERCLASS IS
Learn to See Like a Designer
This masterclass does not teach you how to decorate a room, and it does not tell you which furniture or trend to buy. It trains your eye. Every episode comes back to one idea: once you know what to look for, you stop guessing and start seeing why a space works.
Sanaz did not grow up planning to be a designer. She was studying law when she chose a different path, and some of her first lessons came from her own mistakes, like the 4,000 sq ft house she once painted mustard with white trim. Since then she has walked through thousands of homes, from small condos to large estates, and the masterclass passes those lessons on so you can save time and money.
By the end of Season 1 you can walk into any room, name its style and say why: the five historical styles behind today's homes and the seven styles used now. As Sanaz puts it, this course won't teach you what to like. It will teach you why you like it.
It is made for homeowners, future designers, students, realtors, contractors and anyone who loves beautiful spaces. No design background is needed: your eye can be trained, like a muscle.

Six Seasons, One Journey
The seasons follow the order a designer works in: learn to see, read the house and its fixed bones, learn the rules, choose finishes, then design the rooms. Each season ends with something you fill in for your own home.
-
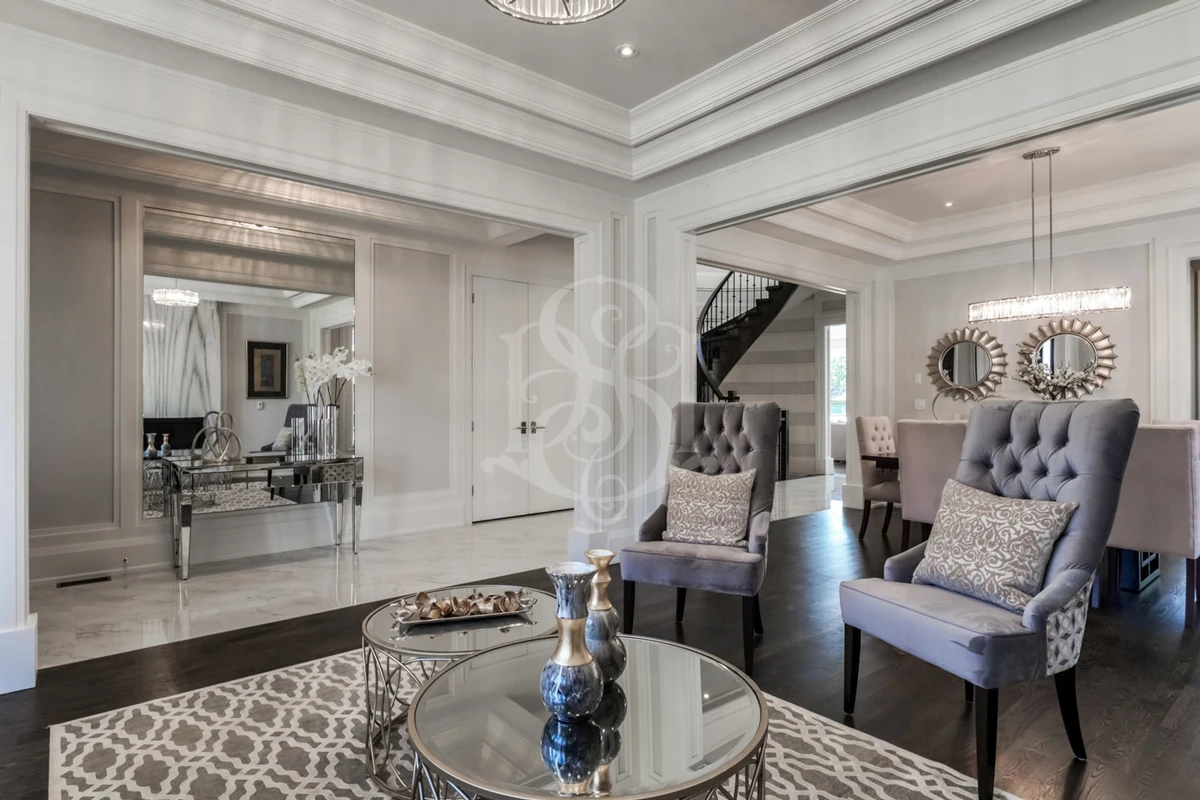
SEASON 1 | THE FOUNDATION
The Designer's Eye
Learn to see style: Sanaz's story, design through history, the styles used today side by side and your own design personality. You finish with a style direction and one mood board.
- Welcome to The Designer's Eye
- Design Through Time I: Baroque to Neoclassical
- Design Through Time II: English, French and American
- The Design Timeline
- Traditional vs Transitional
- Modern vs Contemporary
- Scandinavian vs Japandi vs Minimalism
- What's Your Design Personality?
- Test Your Eye
- Finale: Seeing Like a Designer
-
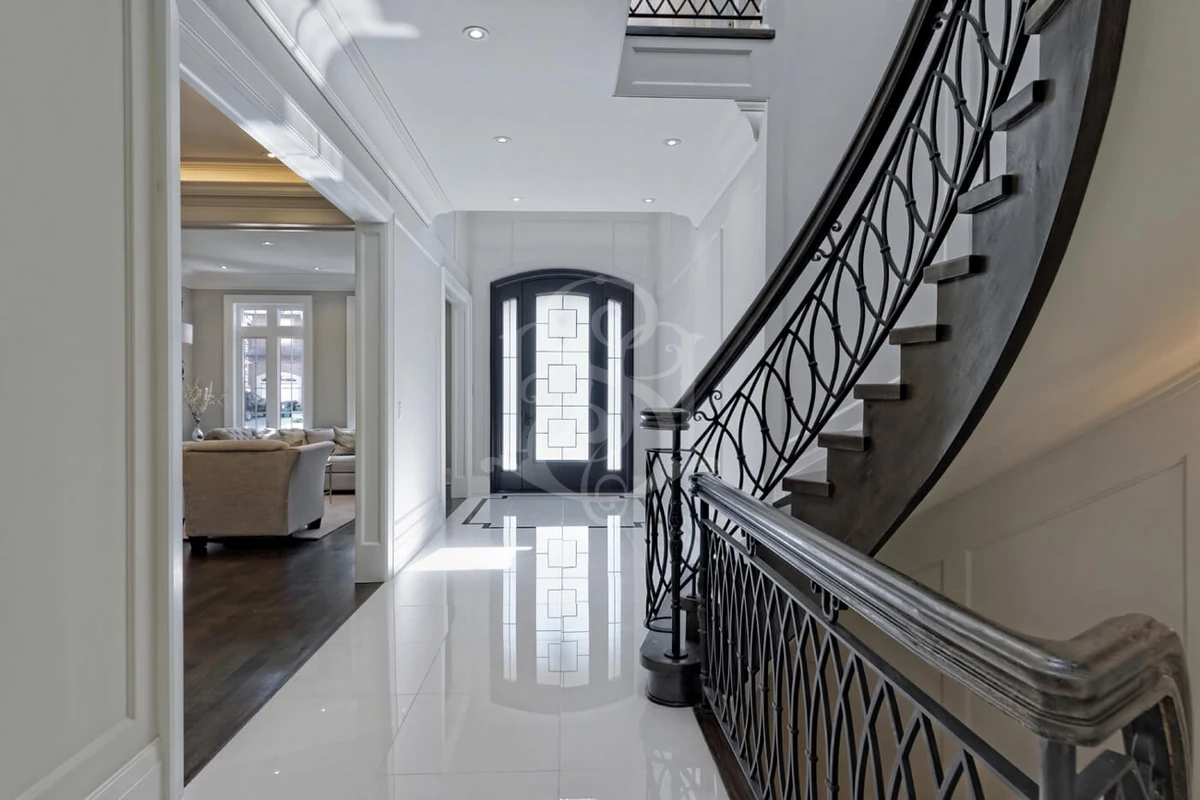
SEASON 2 | THE FOUNDATION
Reading the House
Read your own home the way a designer does, from the floor plan to the parts that are hard to change, and decide what to keep, what to refresh and what to replace.
- Floor plan tour and the job of every room
- The fixed bones: floors, walls and ceilings
- Windows, fireplace and staircase
- Your home's DNA
- The Renovation Gap
-
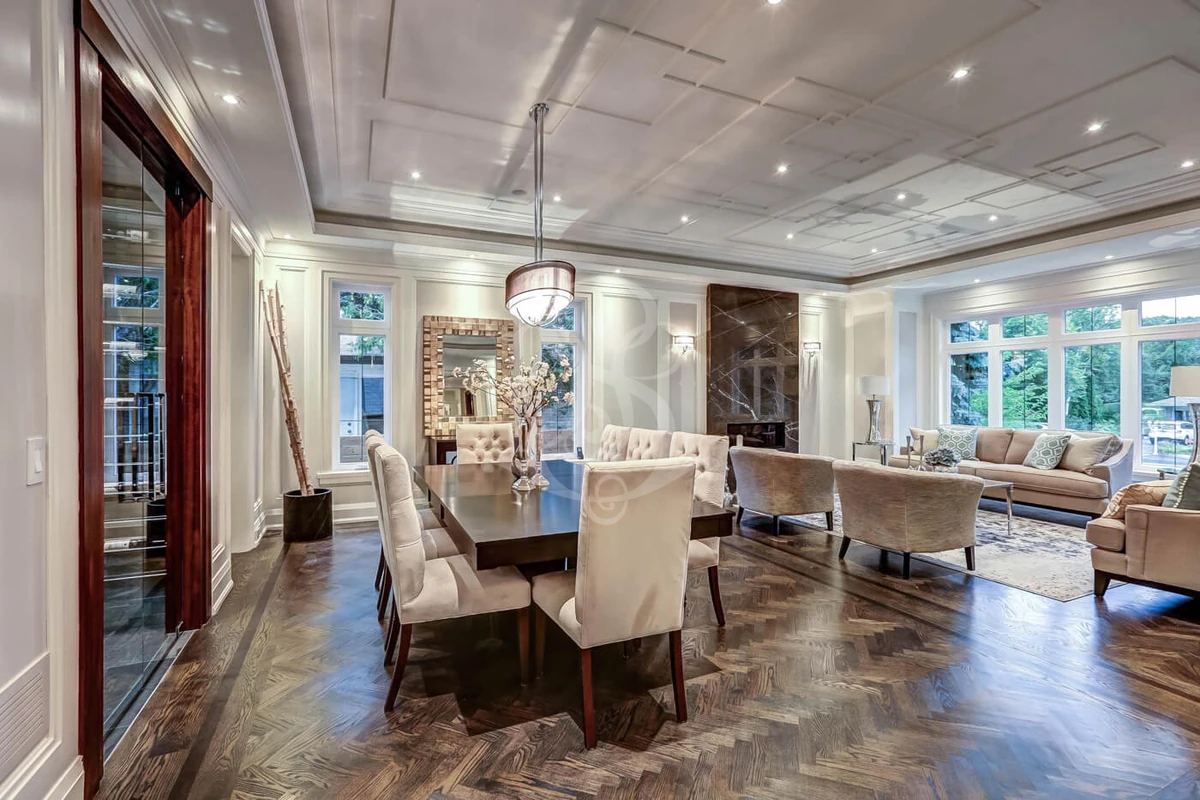
SEASON 3 | THE FOUNDATION
The Rules of Design
The rules every designer follows, so your choices hold together. You finish with a design brief for your own home.
- Scale and proportion
- Balance, symmetry and focal point
- Flow and circulation
- Colour, light, layering and texture
-
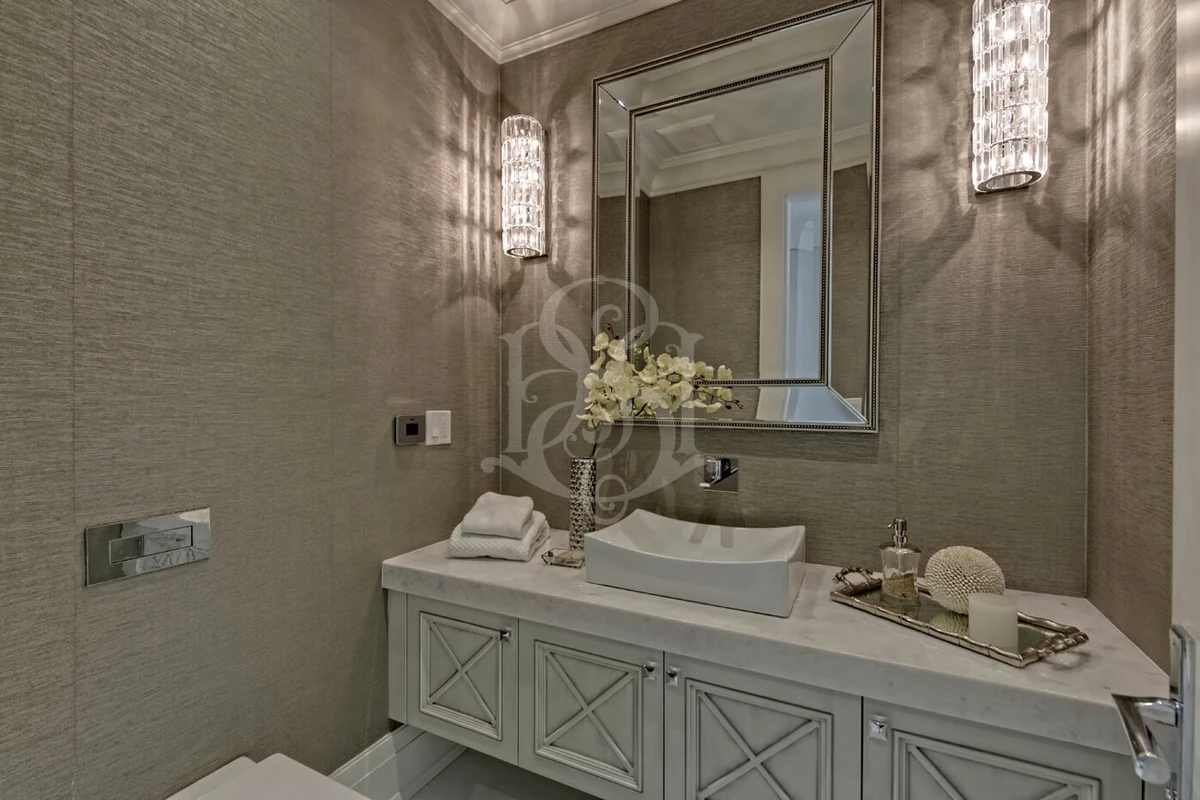
SEASON 4 | NEXT RELEASE
Choosing Finishes
Choose the surfaces and finishes that suit your style direction and your house, and put them on one schedule.
- Flooring, tile and stone
- Paint, wallpaper and millwork
- Your lighting plan
- Hardware and fixtures
-
SEASON 5 | NEXT RELEASE
Living Spaces
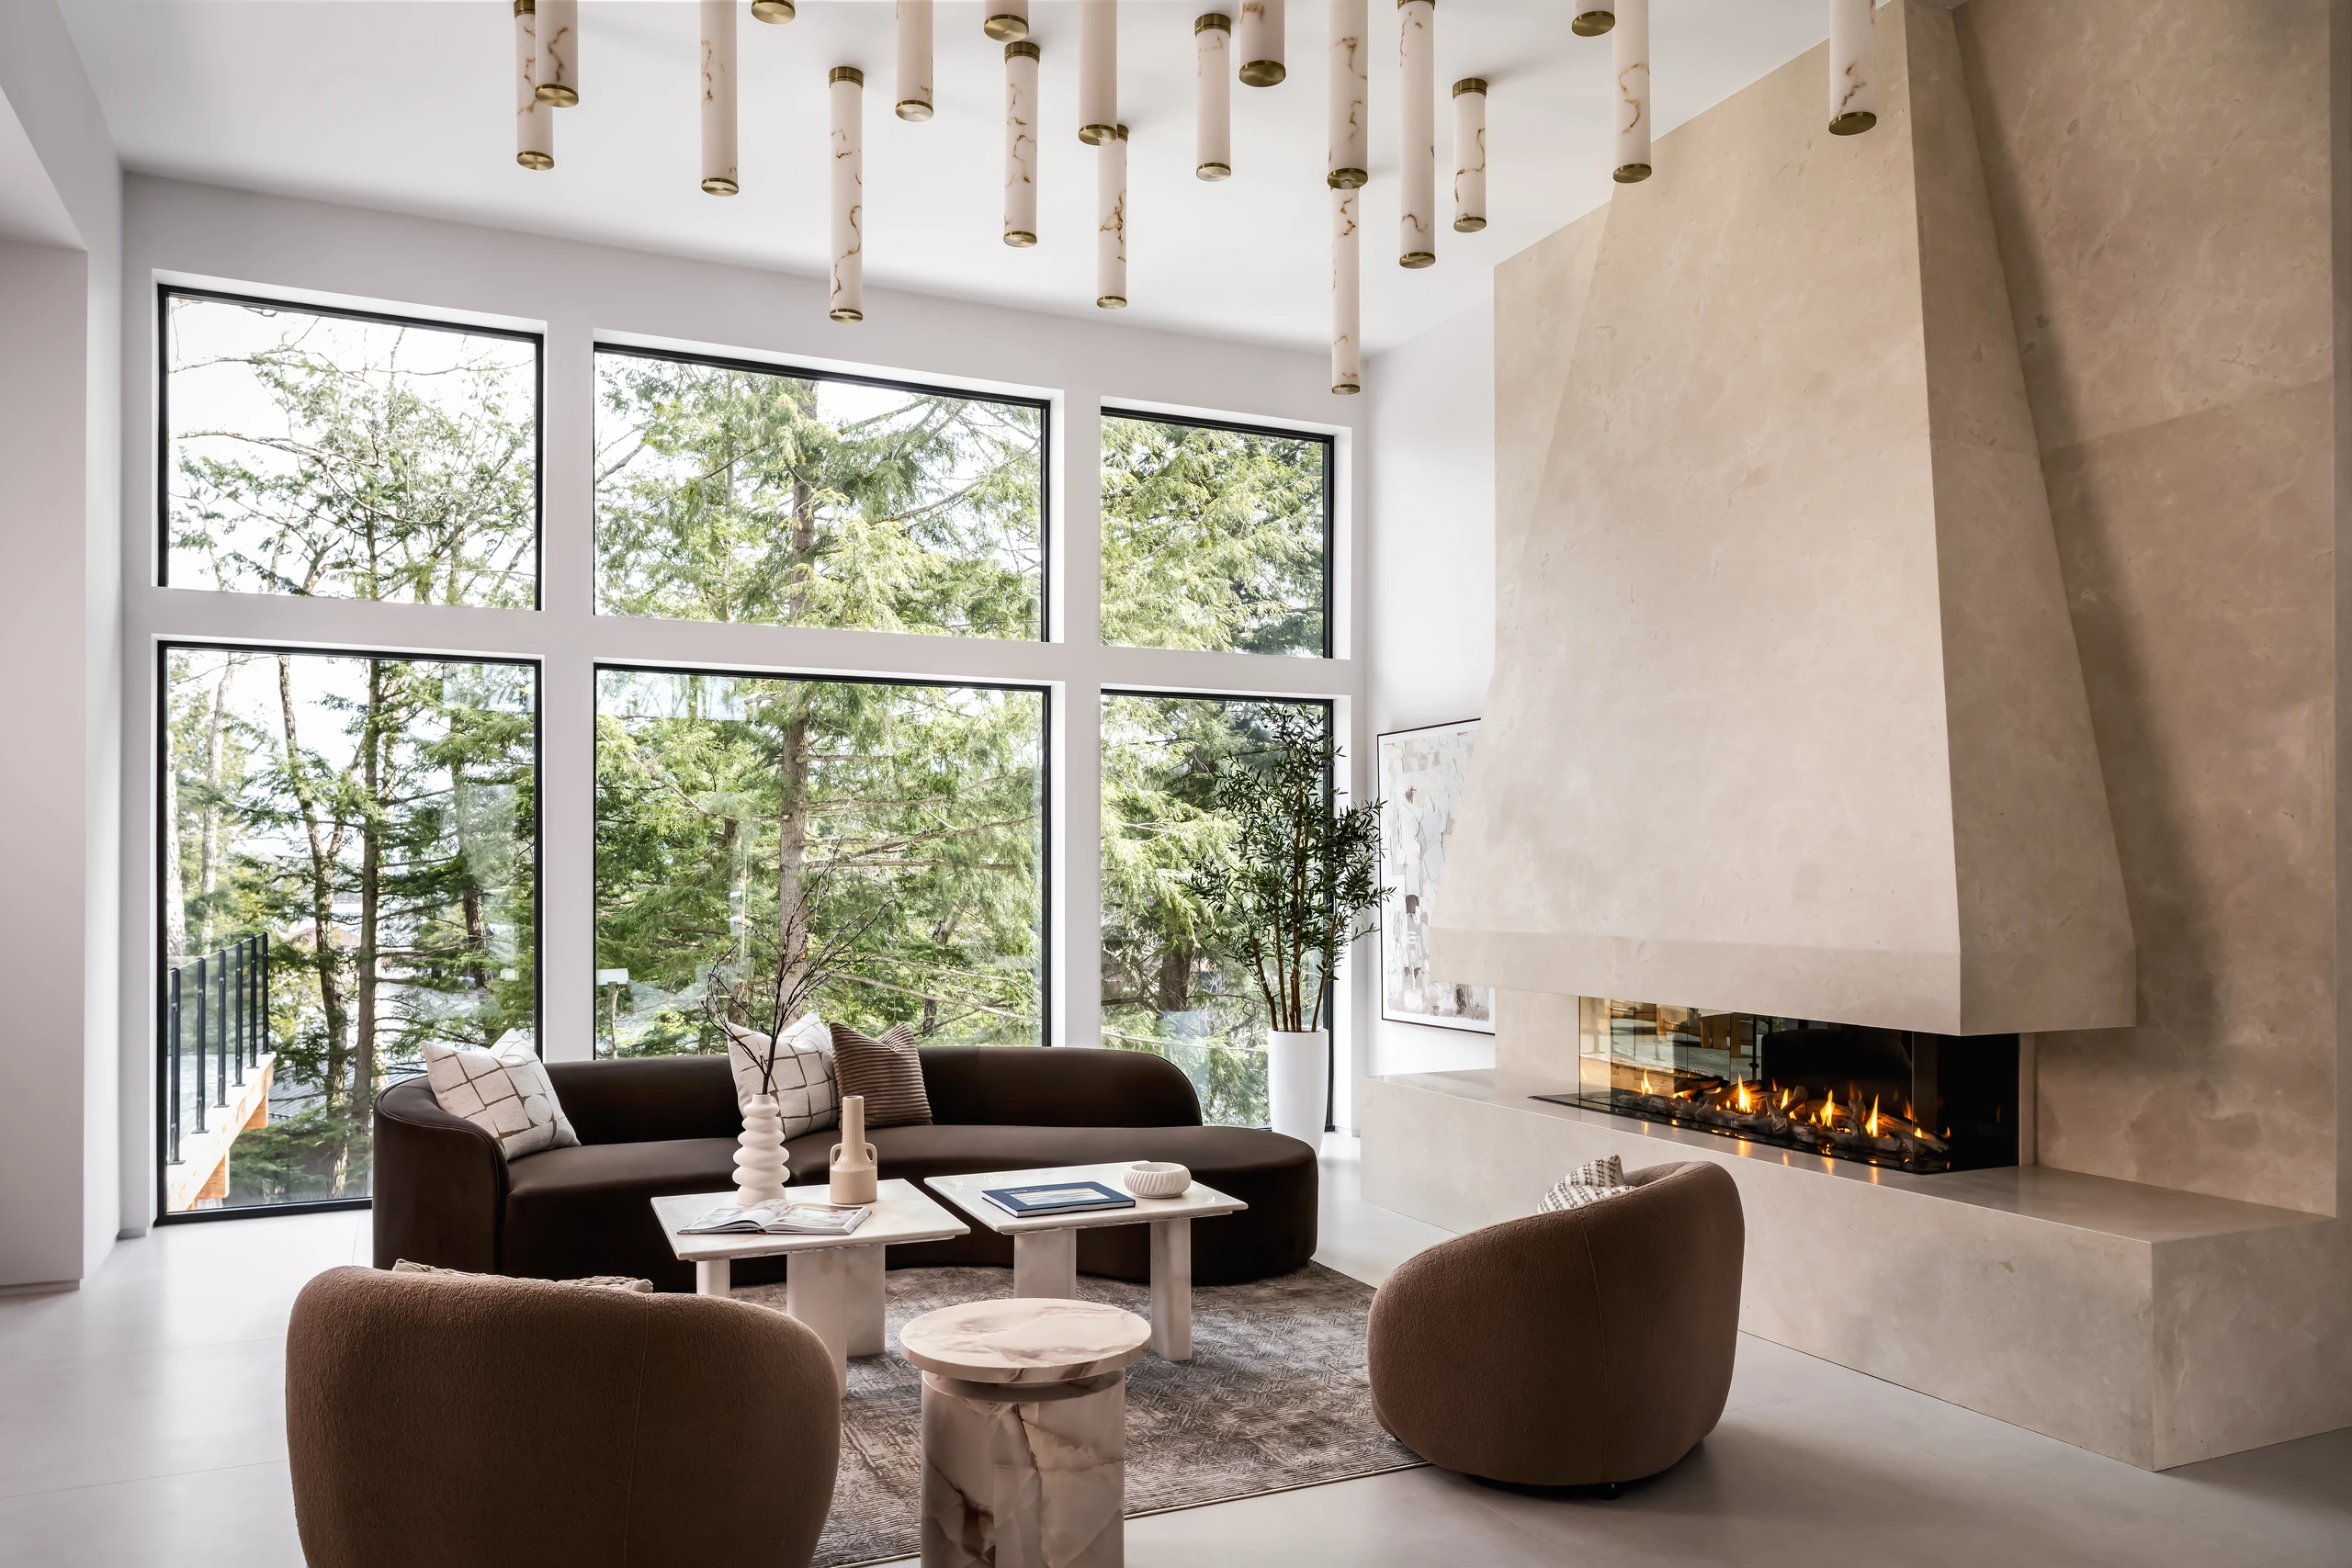
Design the rooms everyone sees, one by one, with the layout and furniture placement that make them work.
- Foyer and living room
- Family room and kitchen
- Dining room and powder room
- Layout and furniture placement
-
SEASON 6 | NEXT RELEASE
Private Spaces
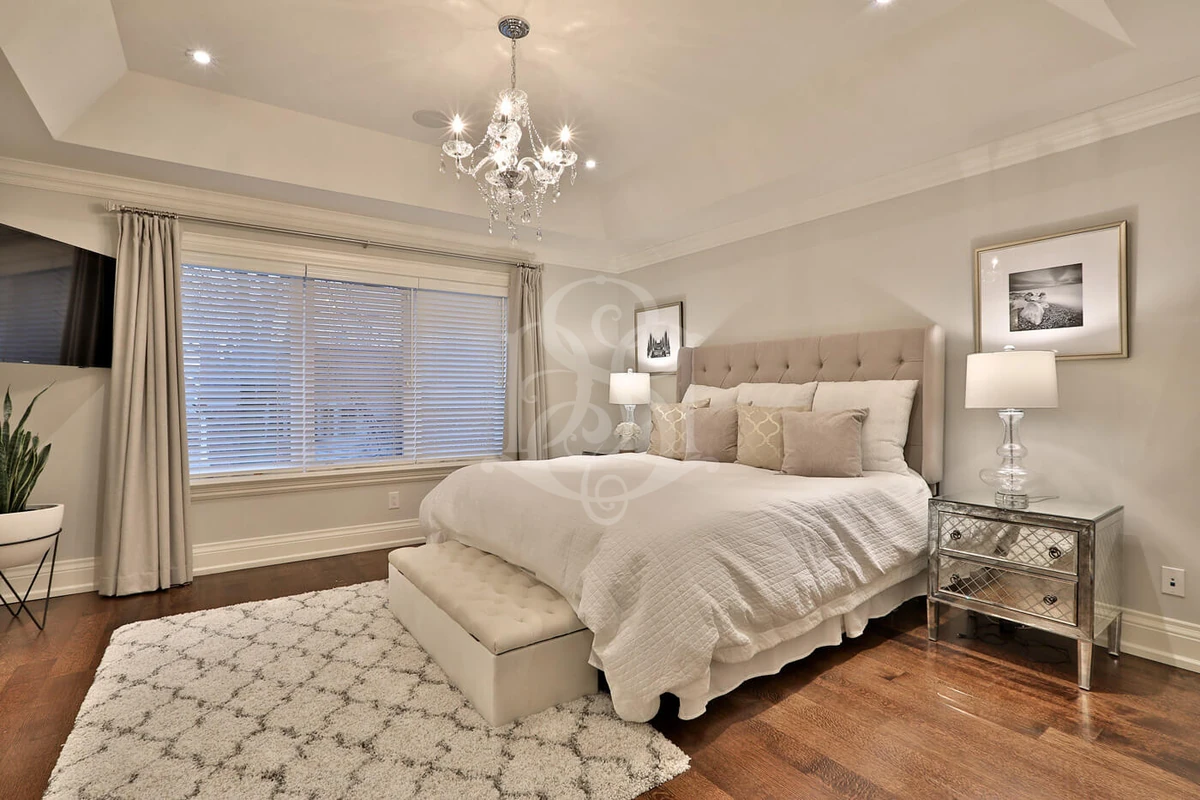
Finish the rest of the home, style it with art and accessories, and bring every season together in one final reveal.
- Primary suite and baths
- Office, mudroom and laundry
- Styling and art
- The final reveal
HOW EVERY EPISODE WORKS
Same Room, One Change
Episodes run eight to ten minutes, with subtitles and full-screen visuals whenever a clue is named. Each style episode opens with a quick hook, places the style on the history timeline, then walks you through the room in a set order: the big features first, then the five senses, layering, lighting and finishes. The same four rooms appear for every style, a foyer, a family room, a kitchen and a primary bedroom, so you compare like with like.
Every episode ends the same way: a Designer's Note with one professional rule, the common mistakes homeowners make and what a designer does instead, Let's Train Your Designer's Eye with real spaces to read before Sanaz explains them, and a short homework challenge.
Each season closes with something you fill in for your own home, and it feeds the next season. Keep a notebook close; you will want to write things down.
Masterclass Questions
An online video course by Toronto designer Sanaz Nouri in six seasons. It starts with learning to see style, moves on to reading your own house and the rules of design, then to choosing finishes and designing every room.
Seasons 1 to 3 together: The Designer's Eye, Reading the House and The Rules of Design. They take you from not being able to name a style to a renovation roadmap and a design brief for your own home. Seasons 4 to 6 follow in a later release.
Homeowners planning a renovation, future designers and design students, realtors, contractors and anyone who loves beautiful spaces and wants to understand why some rooms feel calm, balanced or luxurious and others do not.
No. Sanaz started with no experience in the design industry herself. The course treats your eye like a muscle: the more spaces you look at and question, the sharper it gets.
No. It does not tell you what furniture to buy or which trend to follow. It teaches you how to see a space and why it works, so the permanent decisions are made first and made well.
Eight to ten minutes each, with subtitles. Season 1 has ten episodes, and every episode ends with a Designer's Note, common mistakes, a space to analyze and a short homework challenge.
The Foundation is coming soon. Join the list at the bottom of this page and you will hear first when it opens.
Yes. Book a free consultation and Sanaz and her team will apply the same eye to your own home.
Be First When It Opens
Join the list to hear first when the masterclass opens.